Orinda’s hillside homes and established neighborhoods offer incredible remodeling potential, but transforming these spaces requires more than inspiration boards and contractor bids. Between Contra Costa County’s permit requirements, the area’s distinct architectural character, and rising material costs, homeowners need a practical roadmap before swinging the first hammer. This guide walks through the remodeling projects that make sense for Orinda properties, navigates the permitting process, and breaks down budget approaches that actually work in today’s market. Whether tackling a kitchen gut job or a bathroom refresh, understanding the local landscape saves time, money, and headaches.
Table of Contents
ToggleKey Takeaways
- Home remodeling in Orinda requires understanding local Contra Costa County permit requirements, zoning setbacks, and HOA architectural review to avoid costly delays and unpermitted work violations.
- Kitchen renovations and bathroom updates dominate Orinda remodeling projects, with kitchens ranging from $45,000–$90,000 and bathrooms from $18,000–$40,000, depending on finishes and infrastructure changes.
- Building a 15–20% contingency fund is essential for Orinda home remodeling projects, as actual costs typically exceed initial budgets by 20–30% due to hidden structural issues, outdated wiring, or plumbing surprises.
- Cabinetry, countertops, electrical upgrades, and proper ventilation are critical investments in Orinda kitchen remodeling, with quartz counters and semi-custom cabinets offering the best balance of durability and cost.
- Current design trends favor transitional styles with two-tone cabinetry, layered LED lighting, spa-like bathroom features, and multi-slide glass doors that enhance indoor-outdoor living spaces suited to Orinda’s climate.
- Licensed contractors handle permitting, inspections, and code compliance more efficiently than DIY approaches, making professional expertise a worthwhile investment for structural, plumbing, and electrical work in older Orinda homes.
Why Orinda Homeowners Are Investing in Remodeling Projects
Orinda’s housing stock leans heavily toward homes built in the 1960s through 1980s, solid construction, but dated layouts and finishes. Open-concept living wasn’t a priority then, and kitchens designed around one cook don’t cut it for today’s households. Many properties sit on generous lots with established landscaping, making additions and exterior work feasible without sacrificing yard space.
Property values in Orinda consistently outpace regional averages, which means strategic remodeling yields strong returns. A well-executed kitchen or primary bath renovation can recoup 60-80% of costs at resale, but even homeowners planning to stay benefit from improved functionality and lower utility bills through updated windows, insulation, and HVAC systems.
The shift toward remote work reshaped priorities. Home offices, improved soundproofing, and upgraded electrical service to handle multiple devices became non-negotiable for many households. Aging in place also drives projects, single-floor living conversions, zero-threshold showers, and wider doorways let homeowners stay in neighborhoods they know without relocating.
Material lead times and labor availability improved significantly since 2024, making 2026 a more predictable year for project timelines. Supply chain disruptions that plagued earlier remodels have largely stabilized, though specialty items like custom cabinetry and natural stone still require 8-12 week lead times.
Most Popular Home Remodeling Projects in Orinda
Kitchen Renovations
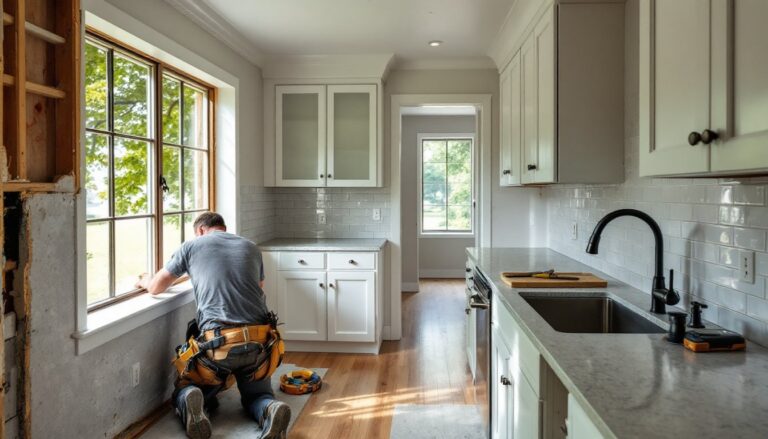
Kitchen remodels dominate Orinda project lists for good reason, they’re the convergence point of function, style, and home value. Most local kitchens run 150-250 square feet, which puts a full gut-and-remodel in the $45,000-$90,000 range depending on finishes and structural changes. Those numbers shift considerably if moving plumbing or gas lines, which triggers additional permit reviews.
Cabinetry eats the largest chunk of budget, typically 35-40% of total costs. Semi-custom options from suppliers like Wellborn or Kraftmaid balance quality and cost better than box-store stock cabinets, which don’t hold up under daily use. Full-custom work makes sense when dealing with odd dimensions or ceiling heights common in hillside homes.
Countertop choices break down into practical tiers: quartz runs $60-$120 per square foot installed and requires zero sealing: granite sits at $50-$100 installed but needs annual sealing: butcher block costs $40-$80 installed and demands regular oiling. Quartz dominates Orinda installations because it handles wine, citrus, and daily abuse without flinching.
Electrical upgrades usually accompany kitchen work. Adding dedicated 20-amp circuits for microwaves, dishwashers, and garbage disposals brings the space up to current National Electrical Code (NEC) standards. Many older Orinda kitchens run on undersized 15-amp circuits that trip under normal loads.
Ventilation requirements depend on cooking equipment. Gas ranges require range hoods venting at least 100 CFM per 10,000 BTU of burner output, ducted to exterior. Recirculating hoods don’t meet code for gas appliances. This sometimes means adding roof penetrations or running ductwork through attics, both require permits.
Bathroom Updates
Bathroom remodels in Orinda typically focus on primary baths (5×8 to 8×10 feet) and hall baths serving multiple bedrooms. Full renovations run $18,000-$40,000 depending on fixture quality and tile selection. Walk-in showers replaced tub-shower combos in most primary bath updates, especially in single-story homes where accessibility matters.
Tile work drives both aesthetics and budget. Porcelain floor tile costs $8-$18 per square foot installed and handles moisture better than natural stone in shower applications. Wall tile for surrounds ranges from $12-$35 per square foot installed. Proper waterproofing using RedGard or Kerdi membrane systems prevents callbacks, skip this step and you’re looking at mold remediation within five years.
Vanity upgrades often involve going from 24-inch or 30-inch builder-grade units to 48-inch or 60-inch double-sink configurations. This requires rerouting plumbing and adding electrical outlets, which must sit GFCI-protected within 6 feet of water sources per NEC requirements.
Ventilation codes require bathroom exhaust fans rated for the room’s cubic footage, typically 50-80 CFM for standard baths. Fans should vent to exterior through rigid or flex duct, not into attics where moisture causes structural damage. Many Orinda bathrooms have inadequate or improperly vented fans, fixing this during remodels prevents long-term problems.
Contractors working in older Orinda homes frequently encounter galvanized steel supply lines and cast iron drains that need replacement. Budget an extra $2,000-$5,000 for unexpected plumbing work if the house predates 1980.
Understanding Orinda’s Permit and Zoning Requirements
Contra Costa County Building & Inspection Department oversees permits for Orinda, and they’re not optional. Permit requirements kick in for structural changes, electrical work beyond replacing fixtures, plumbing alterations, and projects adding square footage. Simple cosmetic updates like painting, flooring replacement, or cabinet refacing typically don’t need permits.
Kitchen and bathroom remodels almost always require permits because they involve plumbing, electrical, and often structural modifications. Permit fees run $500-$2,500 depending on project scope, with plan review adding 2-4 weeks to timelines. Inspections occur at rough-in stages (framing, plumbing, electrical) and final.
Skipping permits creates serious problems. Unpermitted work surfaces during home sales when buyers request permit histories, potentially killing deals or forcing sellers to fund corrections. Insurance claims for damage related to unpermitted work often get denied. Fines for working without permits start at $500 and escalate.
Zoning considerations affect additions and exterior changes. Orinda properties fall under various residential zones with specific setback requirements (typically 20-30 feet from front property lines, 5-10 feet from sides). Lot coverage limits restrict how much of the parcel can contain structures, usually 35-45% depending on zone and lot size.
Historic home designations don’t apply broadly in Orinda like neighboring communities, but hillside development regulations affect properties on slopes exceeding 10%. These trigger additional geotechnical reviews and drainage plans, adding $3,000-$8,000 in engineering costs.
Homeowner’s association (HOA) rules layer onto county requirements in many Orinda neighborhoods. Architectural review committees approve exterior changes, material selections, and sometimes even paint colors. Get HOA approval before pulling county permits, doing it backward wastes time and money.
Working with licensed contractors simplifies permitting. General contractors (Class B licenses) handle permit applications, coordinate inspections, and ensure work meets code. Homeowners can pull permits for their own work, but you’re responsible for demonstrating code compliance during inspections.
Choosing the Right Remodeling Approach for Your Budget
Remodeling budgets break into three practical tiers: cosmetic refreshes ($5,000-$15,000), mid-range renovations ($20,000-$50,000), and full gut jobs ($60,000+). Knowing which tier fits project goals prevents scope creep that blows budgets.
Cosmetic refreshes target visible surfaces without moving infrastructure. New cabinet doors and drawer fronts, updated hardware, fresh paint, and different lighting fixtures transform spaces for minimal investment. This approach works when layouts function well but finishes feel dated. Professional painters charge $3-$6 per square foot for interior work including prep: quality matters because cutting corners shows immediately.
Mid-range renovations involve selective demolition and infrastructure updates. Replacing countertops, sinks, faucets, and adding a tile backsplash runs $8,000-$15,000 in kitchens. Bathroom updates at this level include new vanities, toilets, tile flooring, and basic shower surrounds for $12,000-$25,000. These projects require permits and licensed trades but preserve existing layouts.
Full gut jobs strip spaces to studs, allowing complete reconfiguration. Moving walls, relocating plumbing, upgrading electrical panels, and installing new fixtures offers maximum flexibility but carries highest costs. Kitchen gut remodels start around $60,000: bathrooms begin at $25,000. Timeline stretches to 8-16 weeks depending on complexity and inspection schedules.
Many homeowners underestimate costs when budgeting remodeling projects, national data from home improvement cost estimators shows actual spending exceeds initial budgets by 20-30% on average. Building a 15-20% contingency fund covers surprises like hidden water damage, outdated wiring requiring panel upgrades, or foundation issues discovered during demolition.
Financing options include home equity lines of credit (HELOCs), cash-out refinancing, and personal loans. HELOCs offer lowest rates (currently 7-9% for qualified borrowers) but use the home as collateral. Personal loans cost more (10-15% APR) but don’t risk the property. Cash purchases avoid interest but tie up liquidity.
DIY work reduces labor costs but demands realistic skill assessment. Demolition, painting, and finish carpentry suit experienced DIYers. Leave plumbing, electrical, structural work, and tile setting to licensed professionals unless you’ve got serious experience. Bad tile work telegraphs amateur hour and tanks resale value.
Design Trends Shaping Orinda Home Remodels
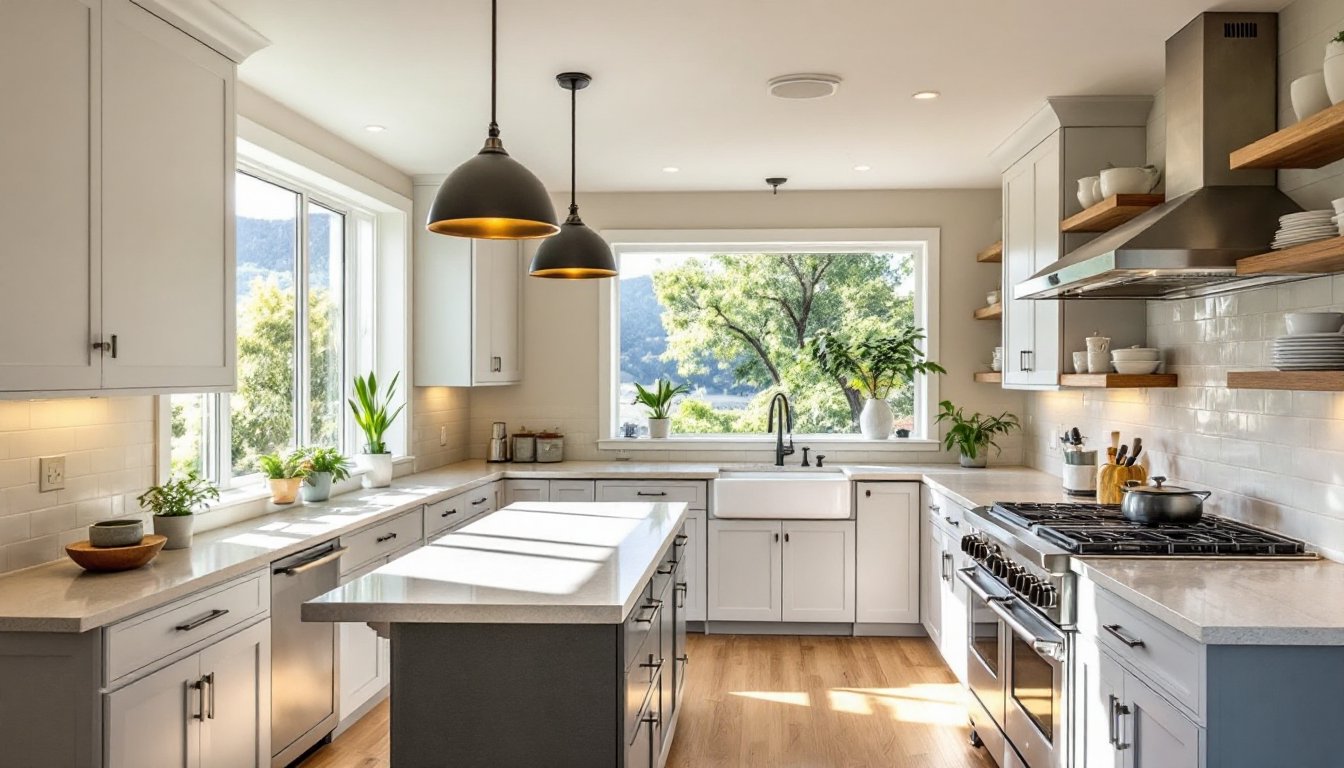
Current Orinda remodels lean toward transitional styles that blend traditional architectural elements with clean, contemporary finishes. Shaker-style cabinets in painted finishes (whites, grays, navies) dominate kitchen installations. All-white kitchens peaked around 2022: two-tone cabinetry with darker lowers and lighter uppers adds visual interest without feeling trendy.
Natural materials continue strong showings. Wide-plank oak and maple flooring (5-7 inches wide) in matte finishes replaced the glossy 2.25-inch strips common in older homes. Engineered hardwood costs $8-$14 per square foot installed and handles California’s humidity swings better than solid wood in some applications.
Open shelving appeared in about 30% of recent kitchen projects, typically flanking ranges or replacing one or two upper cabinets. It photographs well but demands discipline, keeping shelves styled and dust-free becomes a chore.
Lighting design shifted from single ceiling fixtures to layered approaches using recessed cans, under-cabinet LEDs, and pendant fixtures. LED technology dropped energy use by 75% compared to incandescent while improving color rendering. Dimmer compatibility matters, cheap LED bulbs flicker or don’t dim smoothly, so specify dimmable LEDs rated for enclosed fixtures.
Bathroom trends emphasize spa-like features: walk-in showers with bench seats, rainfall showerheads paired with handheld wands, heated floors using electric mat systems ($12-$18 per square foot installed), and freestanding soaking tubs. That said, tub-shower combos still make sense in homes with one bathroom or young kids.
Sustainability influences material choices. Low-VOC paints, formaldehide-free cabinets, and water-efficient fixtures (WaterSense-labeled faucets using 1.5 GPM or less) appeal to environmentally conscious homeowners. Reclaimed wood accents and recycled glass tile offer character while reducing environmental impact.
Smart home integration expanded beyond thermostats. Homeowners now want under-cabinet lighting controlled via app, voice-activated faucets, and bathroom mirrors with integrated LED lighting and defoggers. Adding neutral wires during electrical rough-in accommodates smart switches even if not installed immediately.
Color palettes stick to neutrals as base layers with accent colors in easily changed elements like hardware, light fixtures, and textiles. This approach prevents dated looks and appeals to future buyers. Regional resources like contractor reviews help homeowners vet professionals who understand local design preferences and building practices.
Outdoor integration matters in Orinda’s climate. Replacing standard patio doors with 8-foot or 10-foot multi-slide glass units ($3,500-$8,000 installed) connects interior spaces to decks and patios. This works especially well in kitchens and family rooms where indoor-outdoor flow enhances livability. For cost planning on various remodeling elements, many homeowners consult project cost guides to understand typical price ranges before committing to specific designs.